
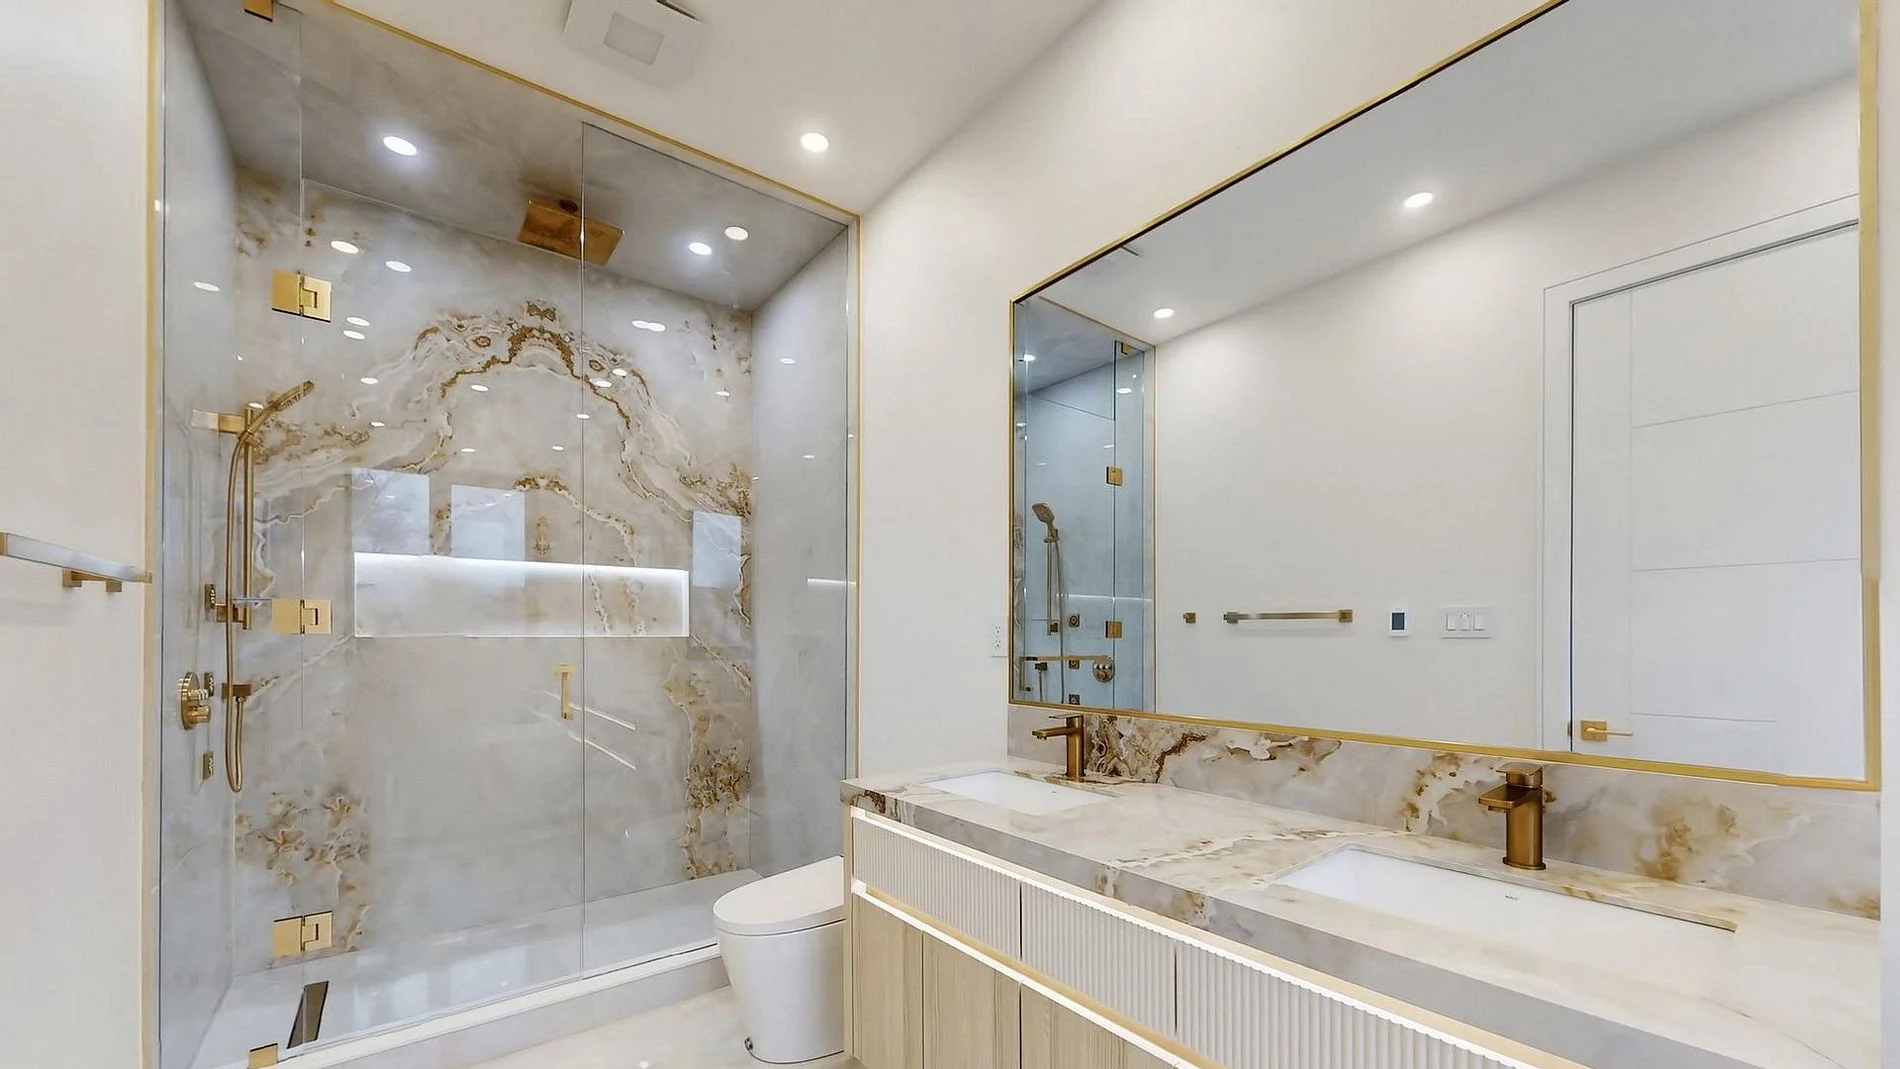
The short answer: a bathroom or washroom renovation in Toronto should begin with the scope and existing conditions, not the finishes. Decide whether the layout is staying in place, identify plumbing and electrical changes, confirm permit requirements, plan waterproofing and ventilation, select materials early and coordinate the work in the right sequence.
Quick answer
Keeping the existing layout usually makes a bathroom renovation simpler. Moving a toilet, shower, tub or vanity can affect drainage, venting, water supply, floor framing and permits. Structural changes, new plumbing and electrical work can also introduce separate approval or inspection requirements. A clear scope before demolition reduces redesign, delays and unexpected cost.
What does a bathroom renovation include?
The scope can range from a focused refresh to a complete demolition and rebuild. In Toronto homes, the same room may involve several trades working within a very small area, so coordination matters more than the size of the space might suggest.
Typical bathroom renovation scope
| Scope | Typical work |
|---|---|
| Cosmetic update | Paint, vanity, mirror, accessories, fixture replacement and finish updates while keeping the layout largely unchanged |
| Full same-layout renovation | Demolition, new tile, waterproofing, shower or tub, vanity, toilet, lighting, plumbing fixtures and finishes |
| Layout-changing renovation | Relocated fixtures, new plumbing routes, wall changes, framing work, ventilation changes and more extensive permit and trade coordination |
1. Start with the layout and how the room needs to work
Before selecting tile or fixtures, define what is not working in the existing washroom. The issue may be storage, a cramped shower, poor lighting, limited counter space, an awkward door swing, insufficient ventilation or a layout that no longer fits the household.
If the existing fixture locations work, keeping them can reduce plumbing changes and simplify construction. If the layout needs to change, the plumbing, structure and clearances should be reviewed before the design is finalized.
2. Review the existing conditions before demolition
Bathrooms conceal plumbing, wiring, framing, waterproofing and ventilation behind finished surfaces. Existing conditions are not always fully visible until demolition begins, especially in older homes or spaces that have been renovated before.
A realistic plan should allow for investigation and a reasonable contingency. Water damage, inadequate framing, outdated plumbing, poor ventilation or previous unpermitted work can change the scope once the walls and floor are opened.
3. Confirm whether permits are required in Toronto
Not every bathroom renovation requires a building permit. The City of Toronto lists repairing and replacing plumbing fixtures among examples of work that does not require a building permit. However, the City lists installing or modifying plumbing systems and structural or material alterations, such as adding or removing walls, among work that can require a permit.
Where plumbing work is part of a building permit, Toronto provides a related plumbing and drain permit process. Stand-alone plumbing and drain permits are also available for projects that require plumbing approval without a broader building permit.
Permit requirements depend on the scope
Replacing a toilet or faucet is different from relocating a bathroom, moving drains, changing walls or altering structure. Confirm the actual scope with Toronto Building before construction. KA Constructors can coordinate permit drawings and submissions where they form part of the agreed project scope.
4. Coordinate electrical work separately from the building permit
Bathroom renovations often include new lighting, receptacles, heated floors, fans or other electrical changes. The Electrical Safety Authority states that almost all electrical work requires a notification of work, often called an electrical permit. The person performing the electrical work is responsible for filing the notification.
An ESA notification is separate from a municipal building permit. Depending on the renovation, the project may require a building or plumbing permit, an ESA electrical notification, both, or neither.
5. Treat waterproofing as part of the construction system
The visible tile is not the waterproofing system. Showers, tub surrounds and other wet areas depend on properly prepared substrates, compatible membranes, sealed transitions and a drainage strategy that directs water where it belongs.
Waterproofing details should be resolved before tile installation. Once the finishes are complete, the critical layers are concealed, which is why careful preparation and quality control during construction matter.
6. Plan ventilation and moisture control
A bathroom produces a large amount of moisture in a small space. Exhaust ventilation, duct routing and make-up air conditions should be considered as part of the renovation rather than as an afterthought. Poor moisture control can affect paint, finishes, grout and the surrounding construction over time.
If the ventilation system is being altered, the project team should confirm whether mechanical permit requirements apply to the proposed work.
7. Make finish selections early enough to protect the schedule
Tile, plumbing fixtures, vanities, glass, lighting, mirrors and specialty hardware can have different lead times. A project can be physically ready for the next stage but still lose time waiting for one key item.
Selections should also be coordinated with rough-ins. Faucet type, shower controls, wall niches, vanity dimensions, mirror lighting and floor heating can affect plumbing, electrical or framing work before the finishes are installed.
How should you budget for a bathroom renovation in Toronto?
There is no responsible one-price answer for every bathroom. A powder room refresh and a full primary ensuite rebuild are different projects. The most important cost drivers are the existing layout, demolition, plumbing changes, electrical scope, waterproofing, tile quantity and complexity, cabinetry, glass, fixtures, finish level and hidden conditions.
Rather than relying on a generic price per bathroom, define the scope and selections first. A project-specific estimate can then separate known construction costs from allowances and contingency.
- Lower complexity: existing layout remains, limited plumbing changes and readily available finishes.
- Moderate complexity: full demolition, new waterproofing, tile, fixtures, lighting and coordinated plumbing or electrical upgrades.
- Higher complexity: layout changes, relocated plumbing, structural work, custom millwork, specialty tile, heated floors or other premium systems.
What is the typical bathroom renovation sequence?
- Define the scope. Confirm layout, priorities, budget direction and the intended finish level.
- Review permits and technical requirements. Identify plumbing, structural, electrical and mechanical work before demolition.
- Finalize selections and procurement. Order long-lead fixtures, tile, glass, vanity components and specialty items.
- Demolition and investigation. Remove existing finishes and confirm concealed conditions.
- Framing and rough-ins. Complete required wall, plumbing, electrical and ventilation work.
- Inspections where required. Complete municipal or ESA reviews before work is concealed when applicable.
- Waterproofing and substrate preparation. Prepare wet areas and tile surfaces correctly.
- Tile and finishes. Install tile, cabinetry, fixtures, lighting, glass, paint and accessories.
- Testing and final review. Check drainage, plumbing fixtures, electrical devices, ventilation, caulking and deficiencies before handover.
Common bathroom renovation mistakes to avoid
- Choosing finishes before confirming the actual layout and rough-in locations.
- Moving plumbing without reviewing drainage, venting and floor framing implications.
- Starting demolition before confirming permit and electrical notification requirements.
- Treating waterproofing as a tile-installation detail instead of a complete system.
- Ignoring exhaust ventilation and moisture control.
- Ordering custom glass or millwork before finished dimensions can be verified.
- Using every dollar of the budget on visible finishes with no allowance for concealed conditions.
When does a bathroom renovation need structural engineering?
Most same-layout bathroom renovations do not require structural engineering simply because the finishes are changing. Engineering becomes relevant when the renovation affects load-bearing walls, floor joists, beams, large openings or other structural elements.
If your renovation includes structural changes, read our guide on when a home renovation requires a structural engineer. KA Constructors also provides engineering and permit coordination where it is part of the project scope.
KA Constructors' approach
KA Constructors manages residential renovations with construction and engineering coordination under one team. Depending on the project, our scope can include planning, permit coordination, trade management, structural input, construction and final closeout. For bathroom projects, the goal is to coordinate the systems behind the finishes as carefully as the finishes themselves.
Start with the scope before choosing the finishes.
Send us photographs of the existing bathroom, your project location, goals and any inspiration or drawings you already have. We can review the project and help identify the next step.
Frequently asked questions
Do I need a building permit for a bathroom renovation in Toronto?
It depends on the scope. Toronto lists repairing and replacing plumbing fixtures among work that does not require a building permit. Installing or modifying plumbing systems and making structural or material alterations can require permits. Confirm the project-specific requirements before work starts.
How much does a bathroom renovation cost in Toronto?
Cost depends on room size, layout changes, plumbing and electrical work, hidden conditions, waterproofing, tile, cabinetry, fixtures and finish level. A project-specific estimate after reviewing the existing space and selections is more reliable than a generic bathroom price.
How long does a bathroom renovation take?
The schedule depends on scope, permits, material lead times, layout changes and existing conditions. Keeping the existing layout can simplify the work, while moving plumbing or changing walls adds coordination and can extend the schedule.
Can I move the toilet, shower or vanity?
Often yes, but relocation can affect drainage, venting, water supply, floor framing and permit requirements. Those implications should be reviewed before demolition and before fixtures are ordered.
Does electrical work in a bathroom need an ESA notification?
The Electrical Safety Authority states that almost all electrical work requires a notification of work. A municipal building permit is not the same as an ESA notification, so the project may require separate approvals depending on its scope.
Sources and references
- City of Toronto: When Do I Need a Building Permit?
- City of Toronto: Interior Alterations
- City of Toronto: Related Plumbing and Drain Permits
- City of Toronto: Stand-alone Plumbing and Drain Permits
- Electrical Safety Authority: Notifications and Inspections
This article provides general planning information for bathroom and washroom renovations in Toronto. Permit, plumbing, electrical, mechanical and structural requirements depend on the specific property and scope. Confirm current requirements with the City of Toronto, the Electrical Safety Authority and qualified project professionals before construction.