
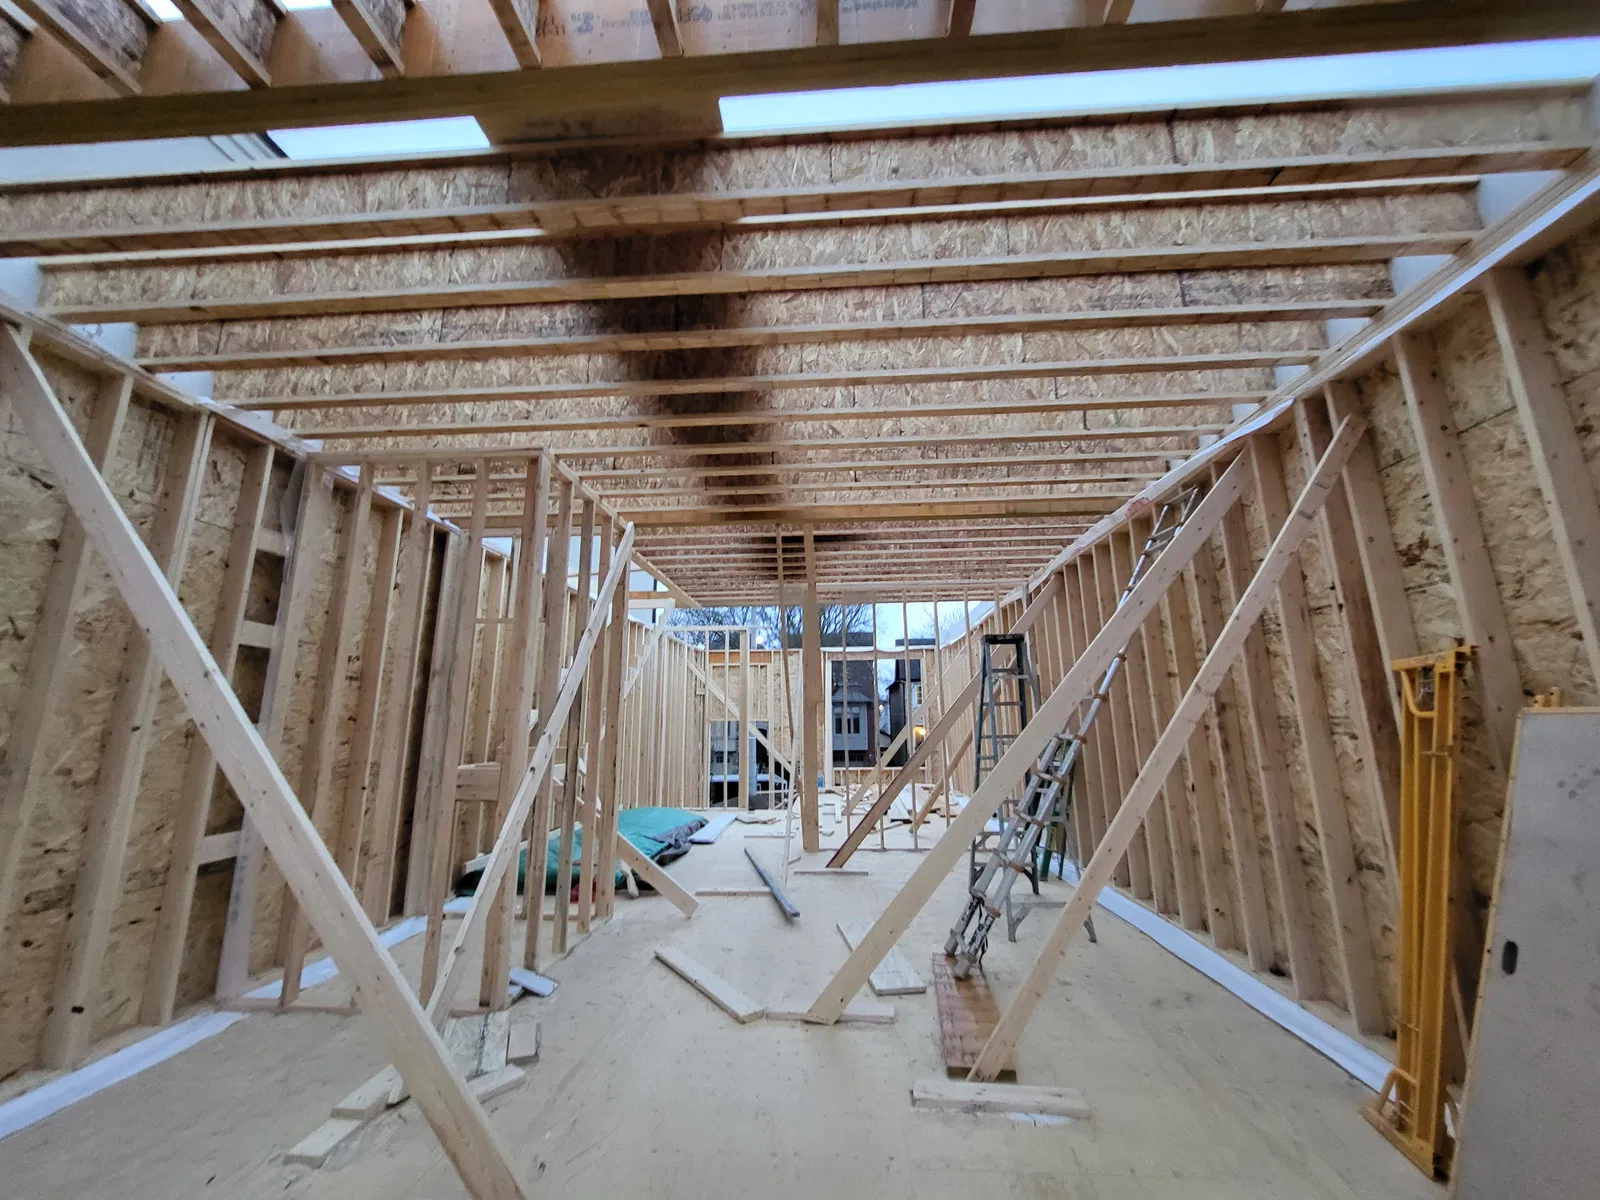
The practical rule: involve a structural engineer when the renovation affects load-bearing walls, beams, columns, foundations, floors, roofs, large openings or the stability of the existing structure. A building permit is commonly required for structural alterations, but a permit requirement and an engineer requirement are not exactly the same question. The municipality reviews the proposed scope and determines what drawings, calculations and professional involvement are required.
Quick answer
A structural engineer should be involved when a renovation changes, or may change, the building's load path or structural stability. Common examples include removing a load-bearing wall, enlarging a structural opening, altering beams or columns, changing floor or roof framing, building an addition, underpinning a basement or repairing structural movement. Cosmetic work that does not affect the structure typically does not require structural engineering.
Why structural engineering matters in a renovation
A house transfers roof, floor, snow and occupancy loads through framing members, walls, beams, posts and foundations. Removing or altering one part of that load path can affect areas well beyond the room being renovated.
A structural engineer evaluates the existing conditions, identifies how loads are carried, designs the required replacement support and communicates that design through drawings and details. Depending on the project, the work may also include site review during construction.
Do not start demolition based only on appearance.
A wall can be load-bearing even when it does not look substantial. Finishes often conceal beams, posts, built-up framing, point loads and previous alterations.
Common renovations that should involve a structural engineer
1. Removing or opening a load-bearing wall
This is the most common example. Creating an open-concept layout may require a new steel, LVL or built-up wood beam, along with posts and adequate support below. The design must consider the span, loads, deflection, bearing length, connections and the capacity of the supporting floor or foundation.
2. Creating or enlarging door and window openings
New or wider openings in exterior or structural walls can change how loads are transferred. The header or lintel, end supports and connections must be coordinated with the existing framing and wall construction.
3. Building an addition or adding another storey
Additions introduce new loads and connect new construction to an existing building. Engineering may be required for foundations, beams, lateral stability, roof framing, connections and the assessment of the existing structure that will remain.
4. Altering beams, columns or floor framing
Cutting joists, relocating posts, modifying beams or creating large floor openings for stairs can affect the strength and serviceability of the floor system. These changes should be designed rather than improvised on site.
5. Underpinning or lowering a basement
Underpinning directly affects the foundation and requires carefully sequenced excavation and support. Engineering considerations can include soil conditions, groundwater, adjacent structures, temporary stability, new footings, foundation walls and waterproofing coordination.
6. Changing the roof structure
Dormers, vaulted ceilings, roof openings and major roof modifications can alter rafters, trusses, ceiling joists and lateral bracing. Prefabricated trusses should not be cut or modified without an approved design.
7. Addressing structural damage or movement
Significant foundation cracks, settlement, sagging floors, displaced walls, fire damage, vehicle impact or water-related deterioration may require an assessment before repairs are specified.
Does the renovation also require a building permit?
Structural alterations generally require a building permit. Ontario explains that permits are required for construction, renovation, demolition or changes of use, while municipalities provide more detailed local guidance. Markham specifically lists adding, removing or altering structural walls or columns as permit work. Toronto and Vaughan similarly identify structural alterations and wall changes as work that requires approval.
The local building department has final authority over the permit submission. Depending on the scope, drawings may be prepared by a qualified designer, an architect or a professional engineer. Structural calculations and engineered details are often required where the proposal is not fully covered by prescriptive Building Code provisions or where the municipality needs additional confirmation.
What the structural engineering process usually includes
- Initial scope review: understand what the owner wants to change and identify likely structural impacts.
- Site investigation: review visible framing, dimensions, support conditions and available original drawings.
- Design: calculate loads and design beams, posts, connections, footings or other structural elements.
- Permit drawings: coordinate structural details with architectural plans and municipal submission requirements.
- Construction planning: establish temporary shoring, sequencing and access requirements before demolition.
- Site review when included: review critical structural work for general conformity with the design.
What homeowners should prepare before contacting the team
- Property address and approximate age of the house
- Photographs of the existing space, basement and areas above or below
- Existing drawings, surveys or previous permit documents, if available
- A sketch showing the wall, opening or area you want to change
- Your renovation goals, timing and approximate budget
These materials help the contractor and engineer identify the likely scope, but they do not replace a site review where one is necessary.
Why contractor and engineer coordination matters
A structurally correct design still needs to be practical to build. Beam depth can affect ceiling heights, posts can affect cabinetry and circulation, and new point loads may require work on lower floors or foundations. Coordinating the design with the construction team early helps avoid late changes, incomplete pricing and delays during demolition.
Engineering and construction under one team
KA Constructors' team includes two Professional Engineers and coordinates structural design, permit requirements and construction planning for residential renovation projects across the GTA.
Frequently asked questions
Do I need a structural engineer to remove a load-bearing wall?
Yes. Removing or opening a load-bearing wall changes how loads are transferred through the house. An engineer can design the replacement beam, posts, connections and supporting conditions required for the new opening.
Should the engineer be involved before demolition starts?
Yes. Structural requirements, temporary support and construction sequencing should be understood before demolition removes any part of the existing load path.
Does every renovation need a structural engineer?
No. Cosmetic work such as painting, flooring or replacing finishes normally does not require structural engineering. Engineering becomes relevant when the renovation affects structural walls, beams, columns, foundations, floors, roofs, large openings or building stability.
Do structural renovations also need a building permit?
Structural alterations commonly require a building permit, but the municipality has final authority over the permit submission and the professional drawings or calculations required for a particular project.
Start with the scope before demolition begins.
KA Constructors can coordinate the construction scope, permit requirements and engineering services included for your project.
Official references
- Ontario: 2024 Ontario Building Code
- Ontario Citizen’s Guide: Building permits
- City of Markham: Building Permit Process
- City of Toronto: When Do I Need a Building Permit?
- City of Vaughan: Structural Alterations
This article provides general information and is not a substitute for project-specific engineering, legal or municipal advice. Requirements vary with the property, scope and municipality.